Worked example — illustrative, not a completed project
How we would renew eleven guest floors and three chillers while a 176-room hotel keeps trading
A case-study dossier filled with the reference hotel used across this site: the building model, the phasing chart and the specimen documents. It is not a client, a site or a result. Every figure below is either a stated assumption or an output of our phasing model.
- Dossier
- EX-01
- Status
- Illustrative
- Building
- Reference hotel · G+12, Riyadh · 176 keys
- Scope
- Guest-floor MEP, L2–L12, and replacement of three roof chillers, while trading
- Basis
- The site's method, specimen documents CT-01, CT-03, CT-06, CT-09 and the phasing model
- Revision
- A
- Client data
- None
NOTE · ILLUSTRATIVE
Read this first
We have not yet completed a project we can publish, so we will not show one. This page uses the same 176-room reference hotel as our 3D model, the phasing chart on the home page and the specimen pages, and walks it through our method in the format we will use for completed projects. What is real here is the method, the document formats and the arithmetic of the model. What is not: a client, a site, dates, prices, or anything measured.
01
Brief: two jobs, one building that never closes
The survey rates every system on site. In this example the condition report (CT-01) finds that the fire alarm and detection need replacing now, the guest-room fan coils and the generator's transfer switch follow in year 1, and the chillers have two to three years left, to be replaced one at a time in the winter of year 2.
The brief that follows has two parts. First, renew the guest-floor services on all eleven guest floors, L2 to L12: fan coils, detection and the brand's technical PIP lines for each room, reaching the branch valves and the ceilings. Second, replace the three air-cooled chillers on the roof. The hotel keeps selling rooms throughout, and the building keeps its cooling in a city designed for 48 °C.
The problem to solveHow many rooms can come off sale, when, and for how long, and how each chiller can come out without the hotel losing its cooling.
02
Constraints, as the rest of this site states them
Nothing here is new. Each constraint is one our method already commits to, and links to where it is set out.
PARAM · 176 KEYS TRADING
The hotel stays open
Rooms come off sale only as the signed phasing plan says, floor by floor, and each floor carries its own return-to-sale date.
Step 3, phasing planPARAM · 48 °C DESIGN AMBIENT
Cooling sized for a Riyadh roof
New chillers are selected at the 48 °C design ambient and specified to keep running, unloaded, up to 52 °C on a hot roof, with coated condenser coils and spacing checked for hot-air recirculation.
MEP contractingPARAM · RISERS LIVE
Isolate at the branch, never the riser
Each floor is isolated at its own board and at the valves serving its rooms, so the risers stay live for the floors above and below. A riser is drained only in a planned shutdown.
Working in a live hotelPARAM · QUIET HOURS
Noise only in the agreed period
Noisy work runs after the floor's last check-out and stops before the first arrivals, as set with housekeeping. The duty manager can stop it on any floor with one call.
Site controlsPARAM · CRANE-LIFT WINDOW
One planned lift per chiller
Each swap is a single crane lift, booked as an exception to the quiet hours and agreed with the general manager two weeks ahead, in the lower-load months of November to March, away from Riyadh Season peaks. It is called off if wind exceeds the crane's limit.
Chillers, on the home pagePARAM · CIVIL DEFENSE
Approved before, witnessed after
The FLS drawings for the new detection are stamped by a licensed engineering office and approved by Civil Defense before installation; fire systems are installed only by Civil Defense-licensed contractors; a sprinkler floor valve is closed only when no guest room on that floor is occupied.
Regulations and standardsPARAM · EVENTS AND RAMADAN
The calendar comes first
No shutdown night on a night with a wedding or late ballroom event, and no shutdowns in Ramadan unless the general manager agrees one in the quiet hours after suhoor.
A shutdown nightPARAM · 70% OCCUPANCY (EXAMPLE)
Example inputs, labelled as such
The revenue figures use the phasing chart's example values: an average room rate of 450 SAR, 70% occupancy and 4 high-demand nights a month. They are not a hotel's figures.
The phasing chart
03
Options considered, and how the choice is made
In a real job each choice is signed by the person who owns it. Here we show the options, the test that decides between them, and what the example assumes.
| Decision | Options | How the choice is made | In this example |
|---|---|---|---|
| Floors out at a time | Two floors at a time: 24 weeks, 144 rooms selling at peak. One floor at a time: 44 weeks, 160 rooms selling. | Your revenue manager picks the mix in the phasing plan (CT-06), against the occupancy forecast. | Two floors at a time, two crews, from L12 down. |
| How a floor comes out | Full-floor release, or part-floor zones behind a sealed hoarding. | Full-floor when the work reaches the riser branches, ceilings or bathrooms below; part-floor when it stays inside the rooms. | Full-floor release: the scope reaches the branch valves and ceilings. |
| Cooling during each chiller swap | The two remaining chillers carry the load, or temporary cooling is brought in for each swap. | The survey checks the remaining chillers against the load in the swap months, before you approve the budget. | Assumed: the two remaining units carry the winter load. A real survey would have to show it; if it doesn't, temporary cooling is priced in. |
| Replacement chillers | Equipment options compared at the 48 °C design ambient, against the SBC 601 minimum efficiency and on refrigerant. | Checked at submittal (CT-05) and approved by your engineer before anything is ordered. | No make or model is named in an illustrative example. How equipment options are compared |
| Pipe joints on guest floors | Brazed or welded joints, or press-fit and grooved joints. | We design the flame out first, wherever the specification allows. | Press-fit and grooved; any unavoidable hot work runs under permit with a fire watch. |
04
Phasing: guest floors in year 1, chillers in the winter of year 2
Each floor gets three weeks of works and one week of testing, starting from level 12, with two floors out at once and two crews starting two weeks apart. This is the same programme as the specimen phasing plan.
Try it with your own figures on the phasing chart CT-06 specimen page (PDF)
Chillers: one at a time, November to March of year 2
- CH-1Lift date chosen from the occupancy forecast. Old unit out and new unit in on one planned crane lift; connected, commissioned and run with the other two.
- CH-2Starts only once CH-1 is running with the others. Same lift, connection and commissioning sequence.
- CH-3Starts only once CH-2 is running. Witnessed tests and the TAB report close out the chilled-water plant (CT-11).
No dates are given: in a real plan they come from your forecast and events calendar.
05
Testing and handover: the documents you would hold
Each floor goes back through two separate sign-offs: the taking-over certificate from your owner's representative, then return to sale by your chief engineer and executive housekeeper. These specimen pages are built on the same reference hotel.
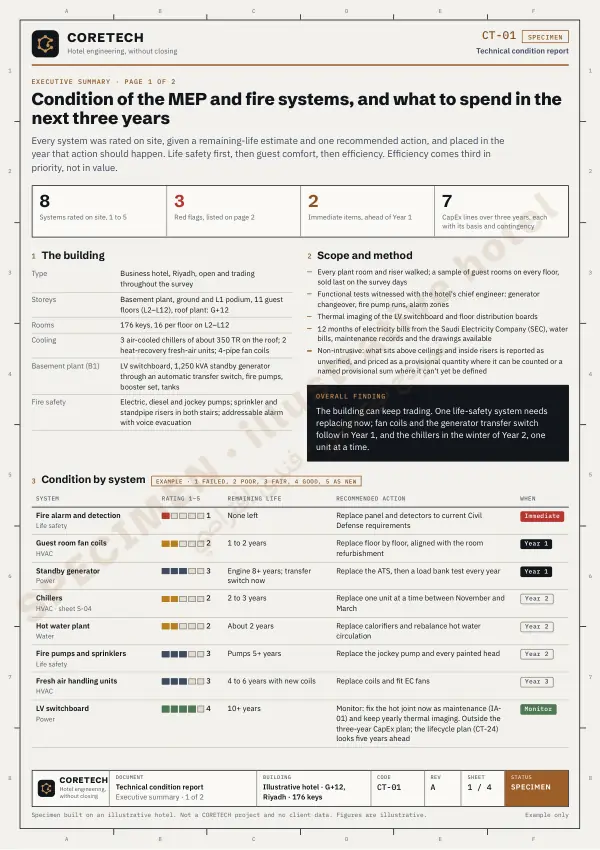 CT-01Condition reportSpecimen page (PDF)
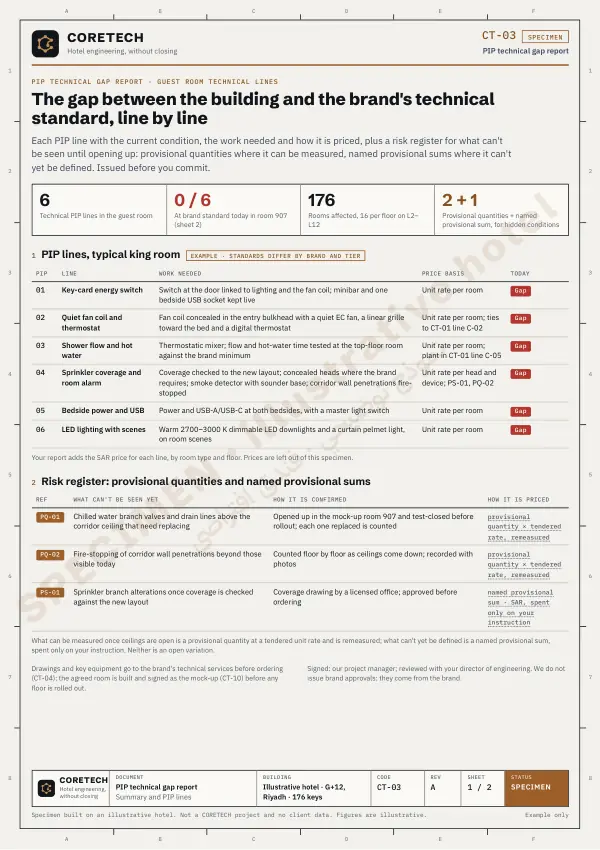 CT-03Technical gap report and risk registerSpecimen page (PDF)
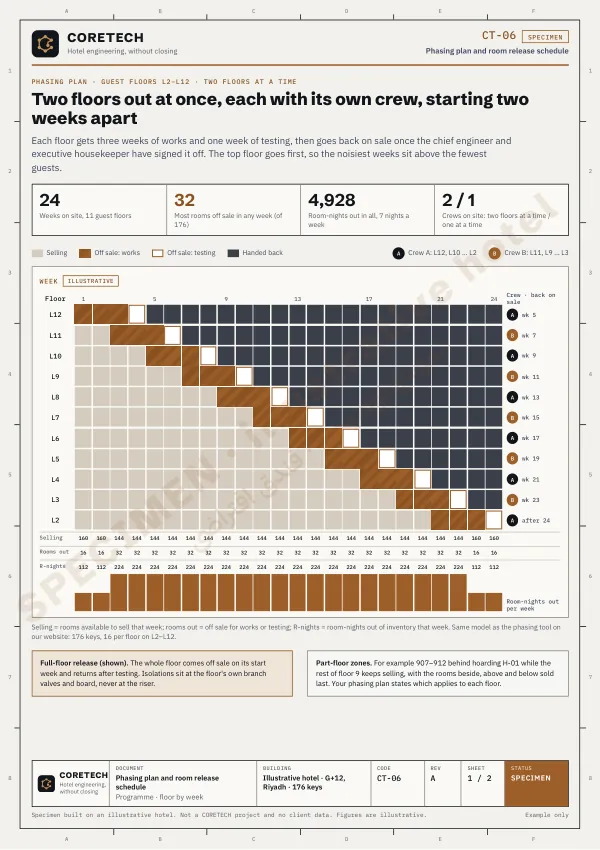 CT-06Phasing plan and room release scheduleSpecimen page (PDF)
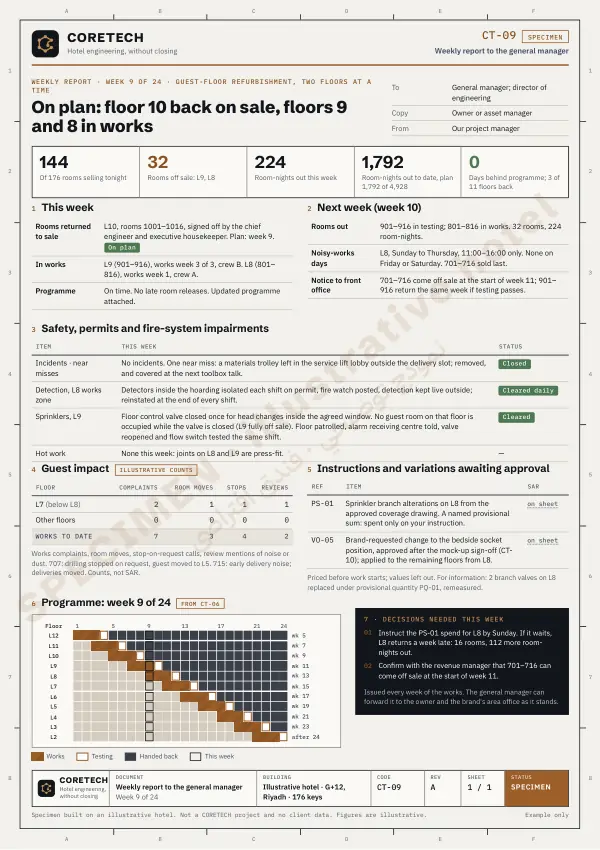 CT-09Weekly report, week 9 of 24Specimen page (PDF)
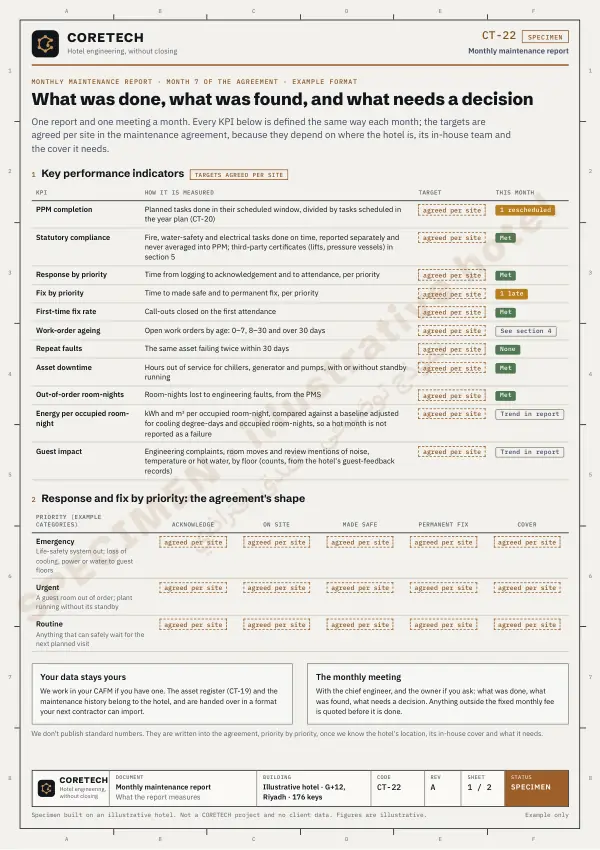 CT-22Monthly maintenance reportSpecimen page (PDF)
Also issued at testing and handover
- CT-11Test and commissioning records, with the flushing log and disinfection certificate for each floor returned
- CT-12FLS inspection pack for the new detection
- CT-14Taking-over certificate for each floor
- CT-15As-built drawings, PDF and native CAD
- CT-16O&M manuals and training record
- CT-18Warranty register: each chiller's warranty start beside its taking-over date
06
“Results”: what the phasing model computes, not what happened
These are outputs of the same model as the phasing chart on our home page, run on the programme above. Nothing here was measured on a building.
- Programme, guest floors
- 24 weeks
- MODELLED
- Fewest rooms selling, weeks 3–22
- 144 of 176
- MODELLED
- Room-nights off sale, whole programme
- 4,928
- MODELLED
- Absorbed by rooms still selling *
- 4,280 room-nights
- MODELLED
- Displaced on high-demand nights *
- ≈ 648 room-nights
- MODELLED
- Rooms revenue displaced *
- SAR ≈ 291,630
- MODELLED
* At the example inputs: 450 SAR average room rate, 70% occupancy, 4 high-demand nights a month spread evenly through the year. The worst case, with every night full, is 2,217,600 SAR. The model leaves out the higher rate after refurbishment and any food and beverage spend.
- Rooms selling
- Off sale (works and testing)
Week-by-week table
| Week | Works | Testing | Rooms selling | of which sold last | Rooms off sale | Room-nights off sale |
|---|---|---|---|---|---|---|
| 1 | L12 | – | 160 | 16 | 16 | 112 |
| 2 | L12 | – | 160 | 16 | 16 | 112 |
| 3 | L12, L11 | – | 144 | 16 | 32 | 224 |
| 4 | L11 | L12 | 144 | 16 | 32 | 224 |
| 5 | L11, L10 | – | 144 | 32 | 32 | 224 |
| 6 | L10 | L11 | 144 | 16 | 32 | 224 |
| 7 | L10, L9 | – | 144 | 32 | 32 | 224 |
| 8 | L9 | L10 | 144 | 16 | 32 | 224 |
| 9 | L9, L8 | – | 144 | 32 | 32 | 224 |
| 10 | L8 | L9 | 144 | 16 | 32 | 224 |
| 11 | L8, L7 | – | 144 | 32 | 32 | 224 |
| 12 | L7 | L8 | 144 | 16 | 32 | 224 |
| 13 | L7, L6 | – | 144 | 32 | 32 | 224 |
| 14 | L6 | L7 | 144 | 16 | 32 | 224 |
| 15 | L6, L5 | – | 144 | 32 | 32 | 224 |
| 16 | L5 | L6 | 144 | 16 | 32 | 224 |
| 17 | L5, L4 | – | 144 | 32 | 32 | 224 |
| 18 | L4 | L5 | 144 | 16 | 32 | 224 |
| 19 | L4, L3 | – | 144 | 32 | 32 | 224 |
| 20 | L3 | L4 | 144 | 16 | 32 | 224 |
| 21 | L3, L2 | – | 144 | 16 | 32 | 224 |
| 22 | L2 | L3 | 144 | 0 | 32 | 224 |
| 23 | L2 | – | 160 | 16 | 16 | 112 |
| 24 | – | L2 | 160 | 0 | 16 | 112 |
| Total room-nights off sale | 4,928 | |||||
Two modelled alternatives
- One floor at a time
- 44 weeks instead of 24; 160 rooms selling instead of 144; the same 4,928 room-nights off sale in total.
- Level 9 runs two weeks late
- 26 weeks; 224 more room-nights off sale, of which about 29 are displaced, about 13,255 SAR at the example inputs. That is why every floor carries a return-to-sale date and any slip is in the weekly report.
NOTE · PUBLISHING
When we complete real projects, they will be published in this format.
With the client's permission, and with measured figures in place of modelled ones: rooms actually off sale, the weekly reports as issued, and the test records as signed. Until then, we can build this dossier for your own building, starting with a survey.